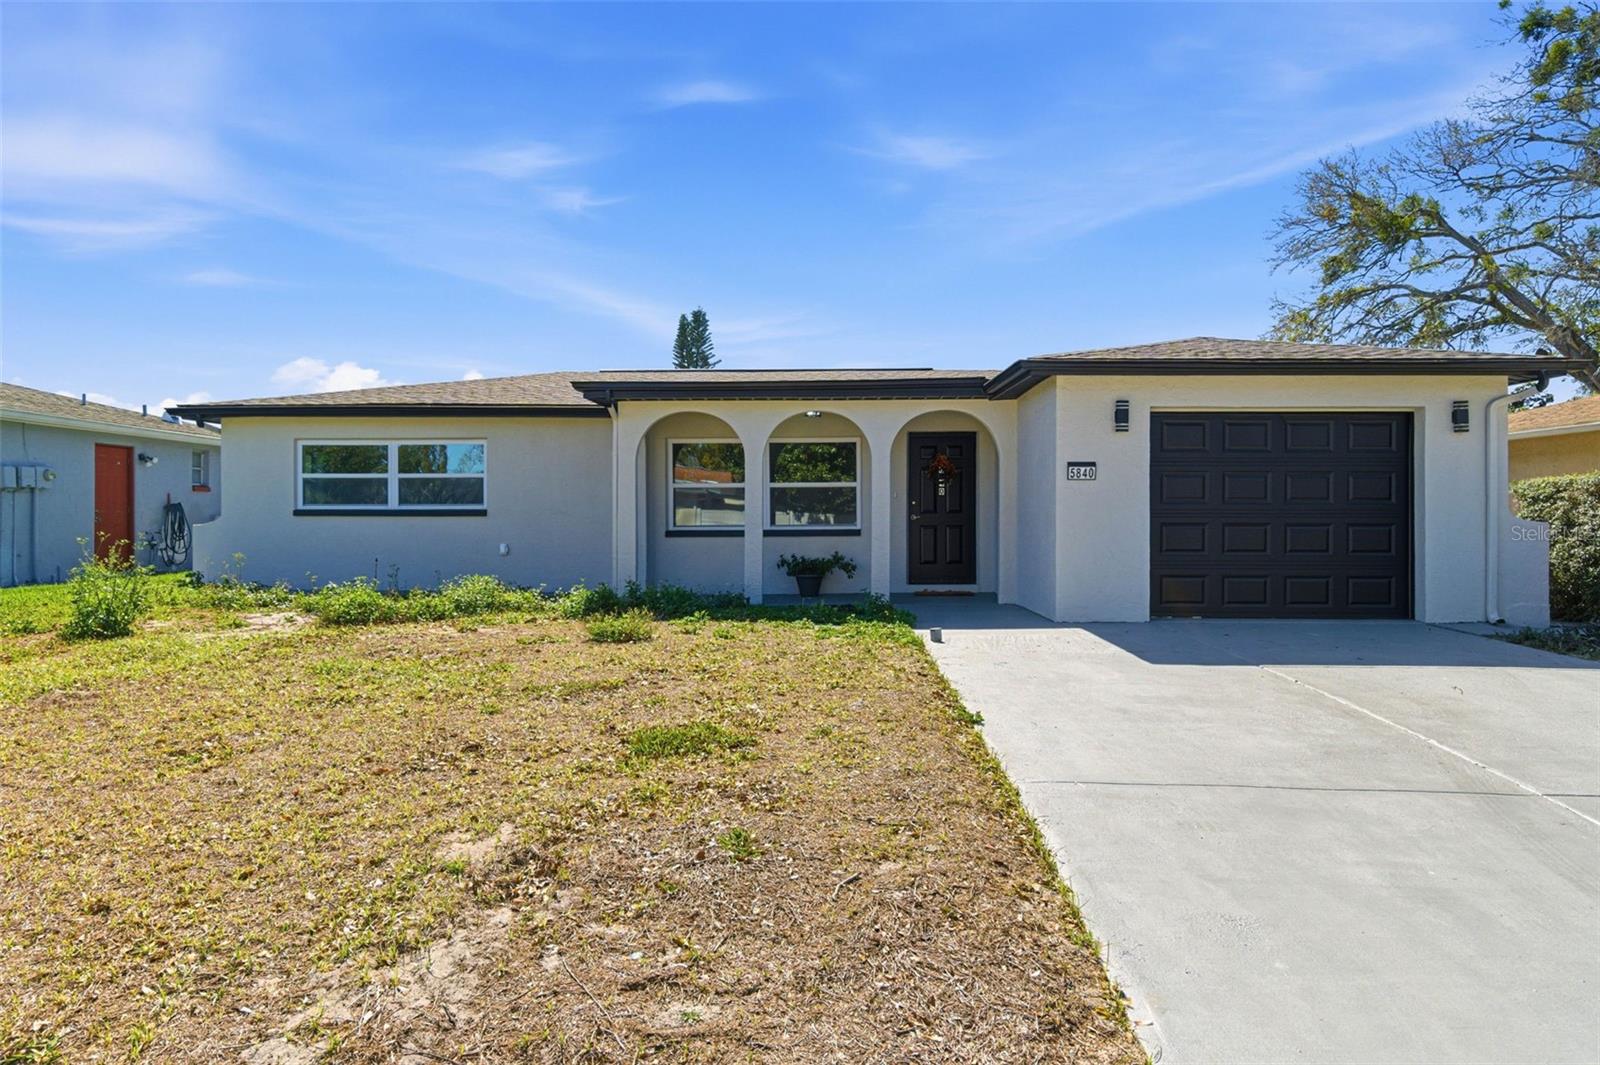
*****ATTENTION SELLER IS OFFERING HELP IN CLOSING COST*****Big Opportunity to own this Amazing Full Renovated House. Step into this stunning FULLY RENOVATED 2025 home, offering 1,500 SqFt of modern living in an unbeatable location! This beautifully redesigned 3-bedroom, 2-bath residence features a brand-new roof, new energy-efficient windows, new HVAC system, new plumbing and electrical updates, and high-quality finishes throughout--giving buyers complete peace of mind.
Enjoy a bright and open modern floor plan with a gorgeous chef-style kitchen, featuring solid wood cabinets, a large island, stone countertops, and stainless-steel appliances. The spacious living and dining areas flow seamlessly, perfect for entertaining and everyday comfort.
The private master suite offers an independent entrance and direct access to its own covered lanai, creating an ideal retreat or potential income-producing opportunity for guests, in-laws, or long-term rental. Both bathrooms have been fully updated with contemporary designs and premium materials.
Outside, you'll find a two-car garage and a spacious yard with endless possibilities. Best of all--NO CDD, NO HOA, and NO flood insurance required.
Located close to major supermarkets, banks, hospitals, restaurants, and a variety of shopping options, this home provides convenient living in one of the area's most desirable locations.
This is the perfect blend of modern style, comfort, and flexibility--a true move-in-ready home! Schedule your showing today!